Skip to content

Steel carports

A flat roof, a slim structure, hot-dip galvanized and powder-coated steel. We design the carport for your plot and your house, deliver it and install it.

  • Hot-dip galvanized steel
  • Structural calculations
  • Any RAL colour
  • 10-year warranty

A carport that belongs with the house

A carport protects your car from hail, snow, rain and strong sun without overpowering the house and garden. Our carports have a flat roof and clean proportions that sit well with modern architecture.

The system is modular: beams and posts are sized to your site, so the carport can have almost any dimensions. Every structure is calculated by an engineer, taking into account the snow load in your region.

Selected projects

A few carports we designed, produced and installed for our customers.

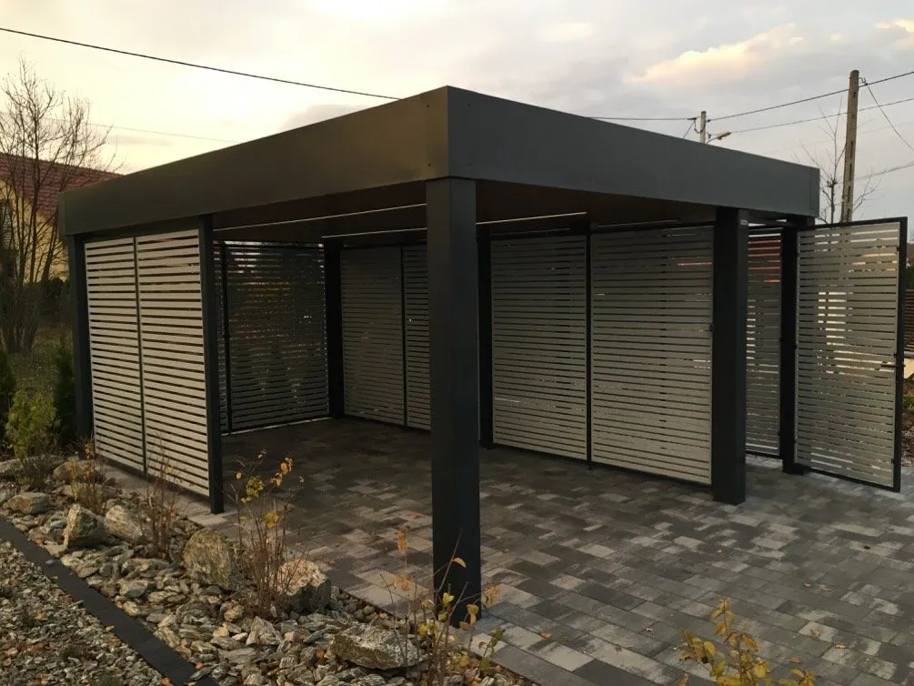
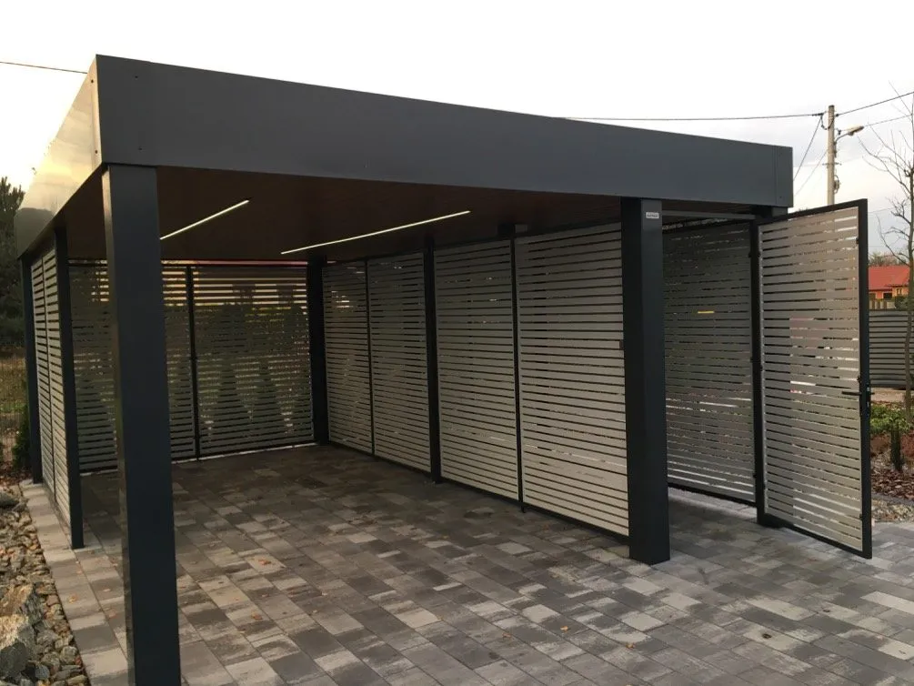
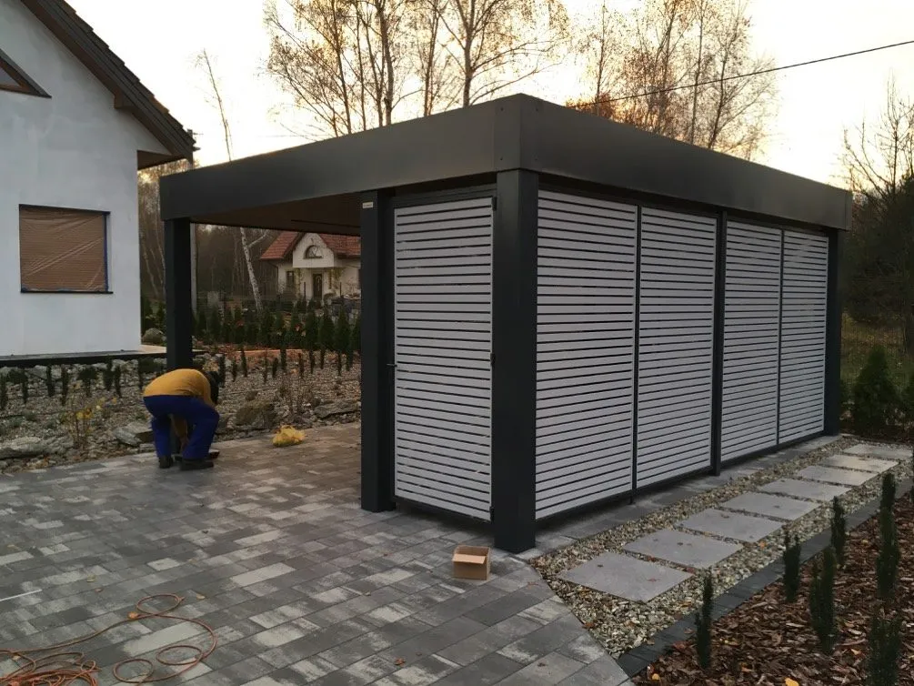
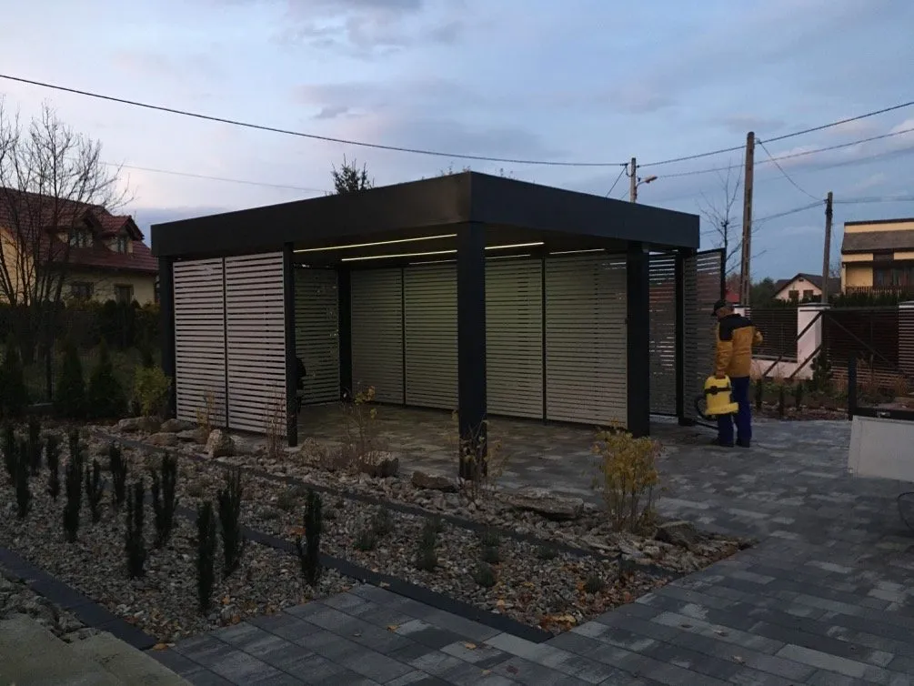
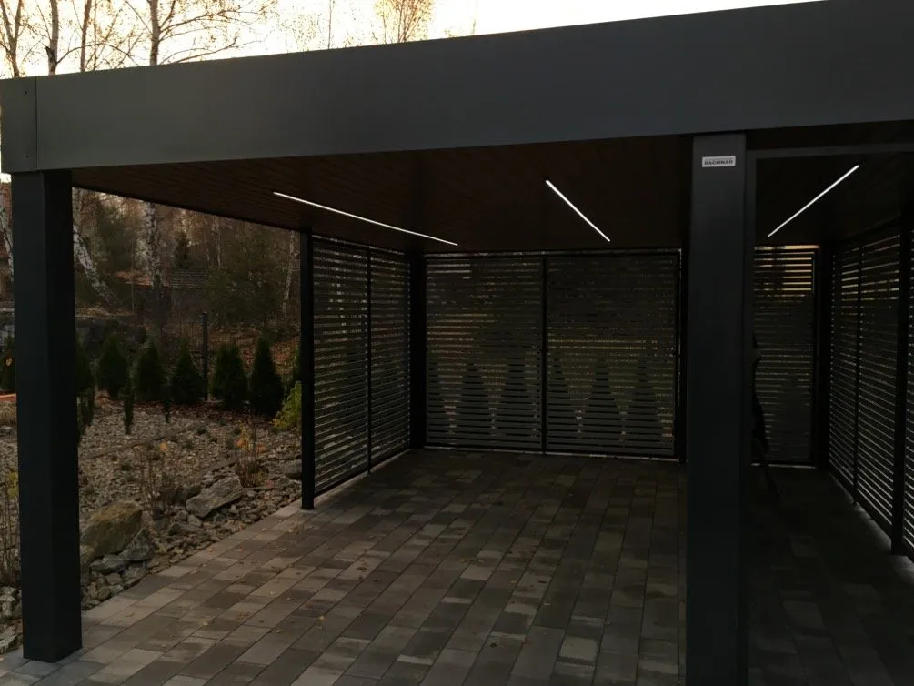
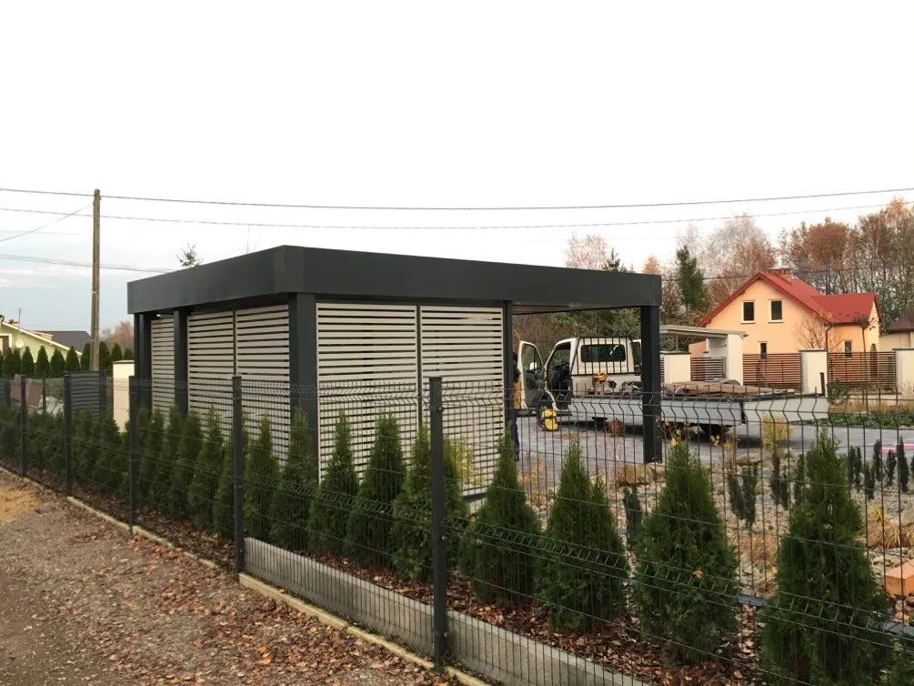
Carport with slatted panels and LED lighting

Zakrzów, Poland

From visualisation to the finished carport: an anthracite structure, light slatted wall panels, a door to the enclosed section and LED strips in the ceiling. The first two images are 3D visualisations, the rest are photos from installation.
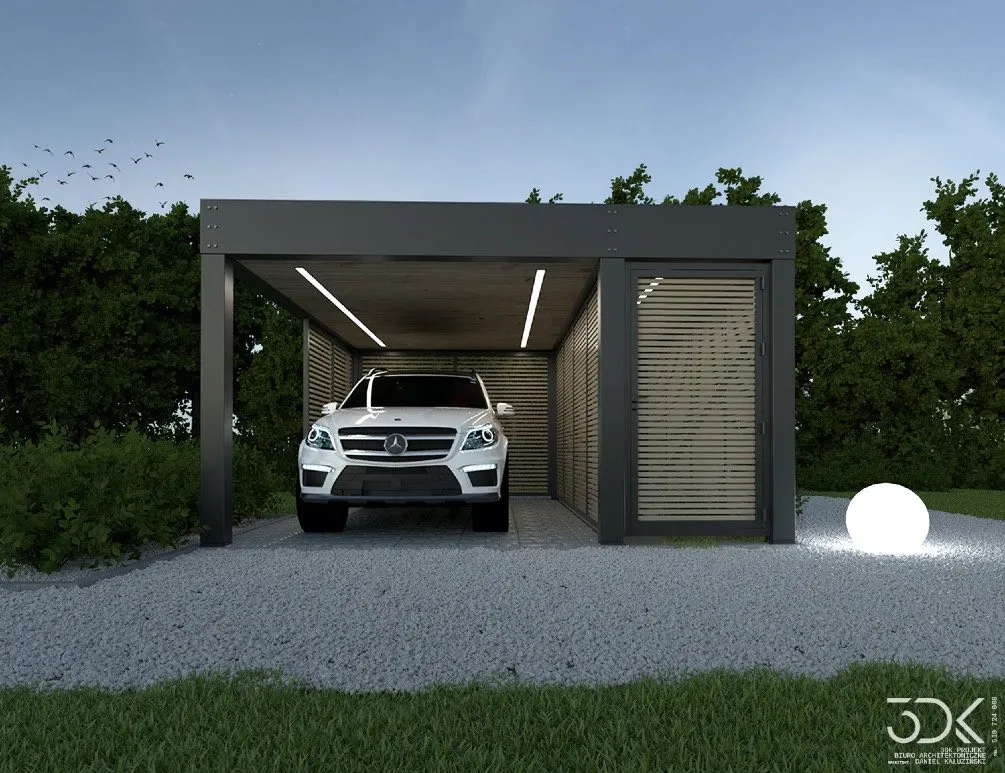
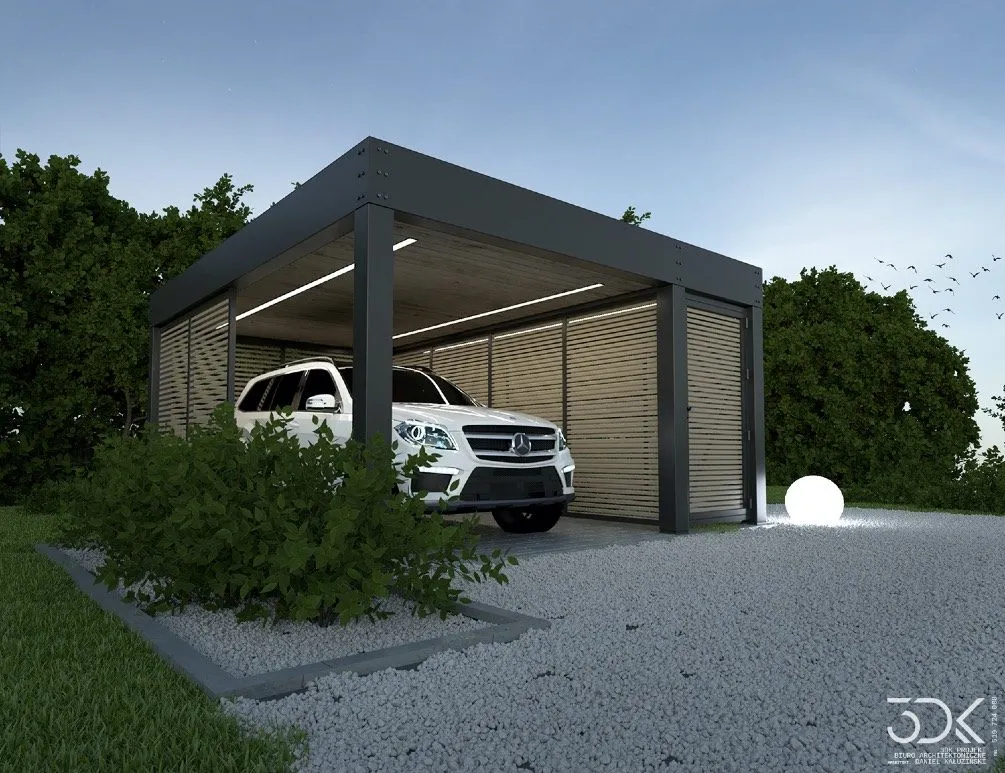
  • 3D visualisation of the carport with slatted panels, side view
  • 3D visualisation of the carport, front view
  • Inside the carport with the panel door open
  • Carport with slatted panels at dusk
  • Installing slatted panels next to the house
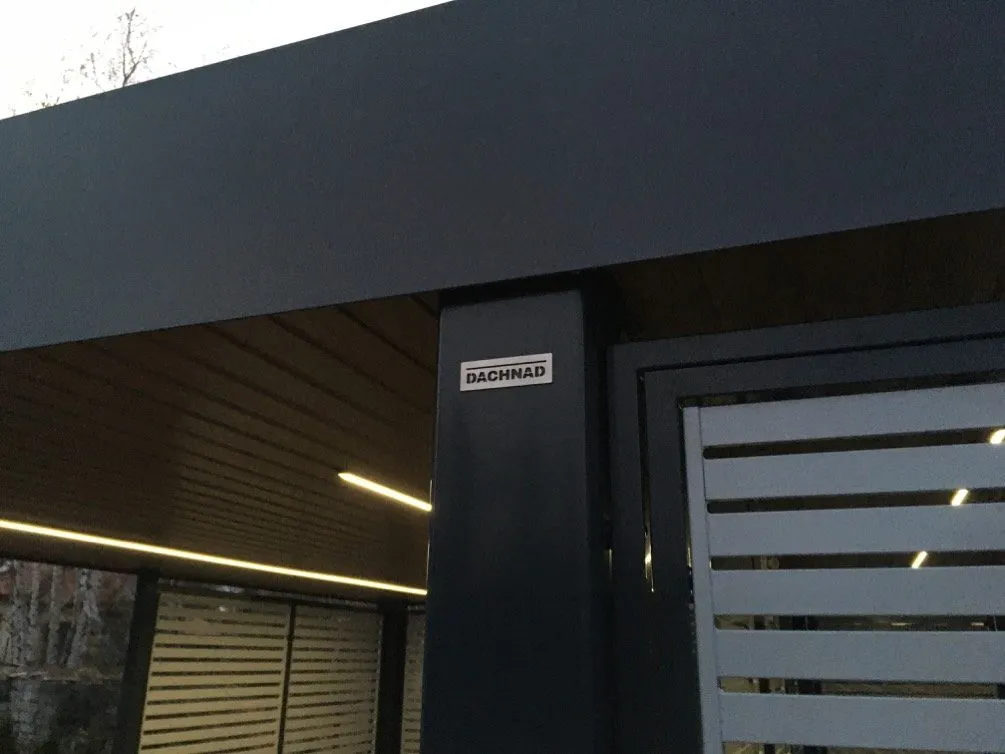
  • Carport post with DACHNAD plate and LED lighting
  • The carport in the garden at dusk
  • Inside the carport with LED ceiling lights
  • Slatted panel wall facing the garden

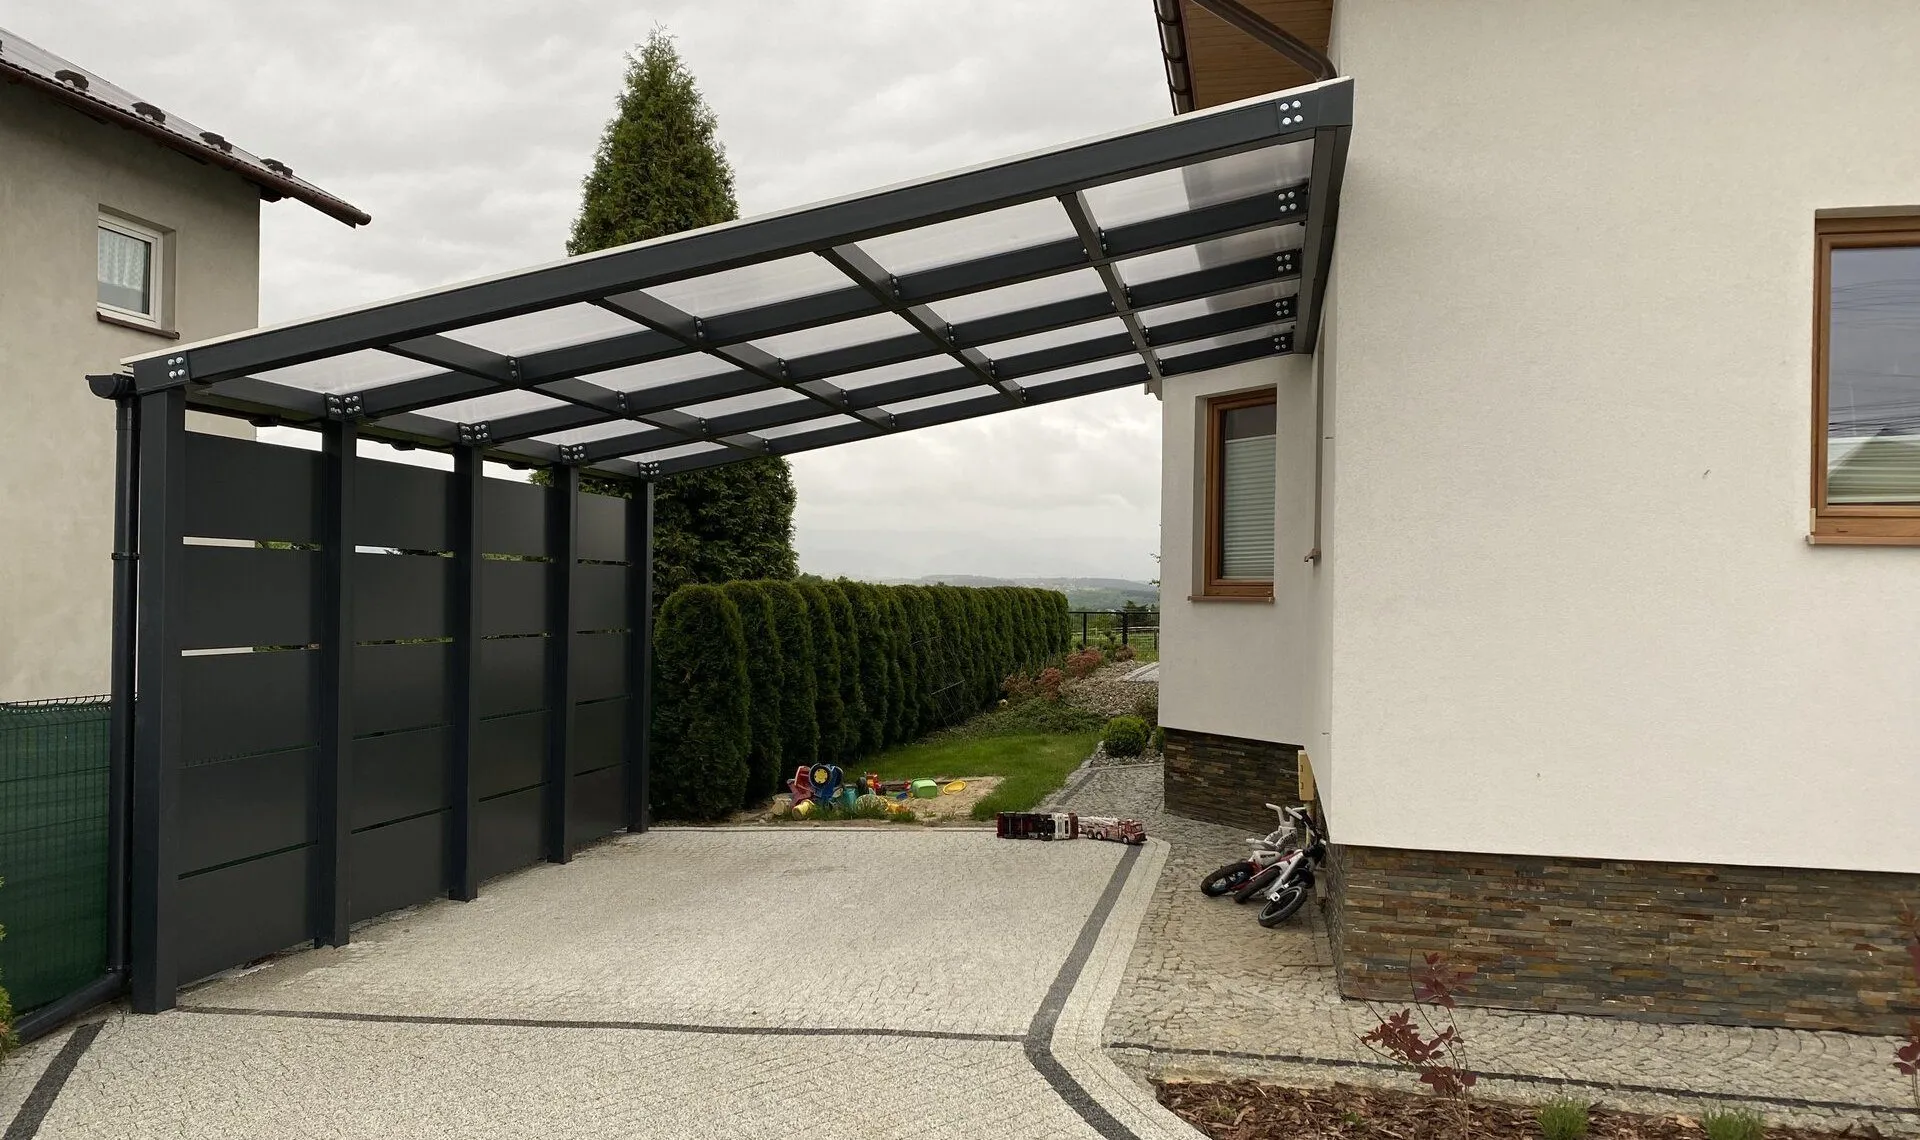
Carport attached to the house

The polycarbonate roof lets light through, while solid side panels towards the neighbour give privacy. Rainwater runs off through a gutter and downpipe.

  • Carport with polycarbonate roof attached to the house

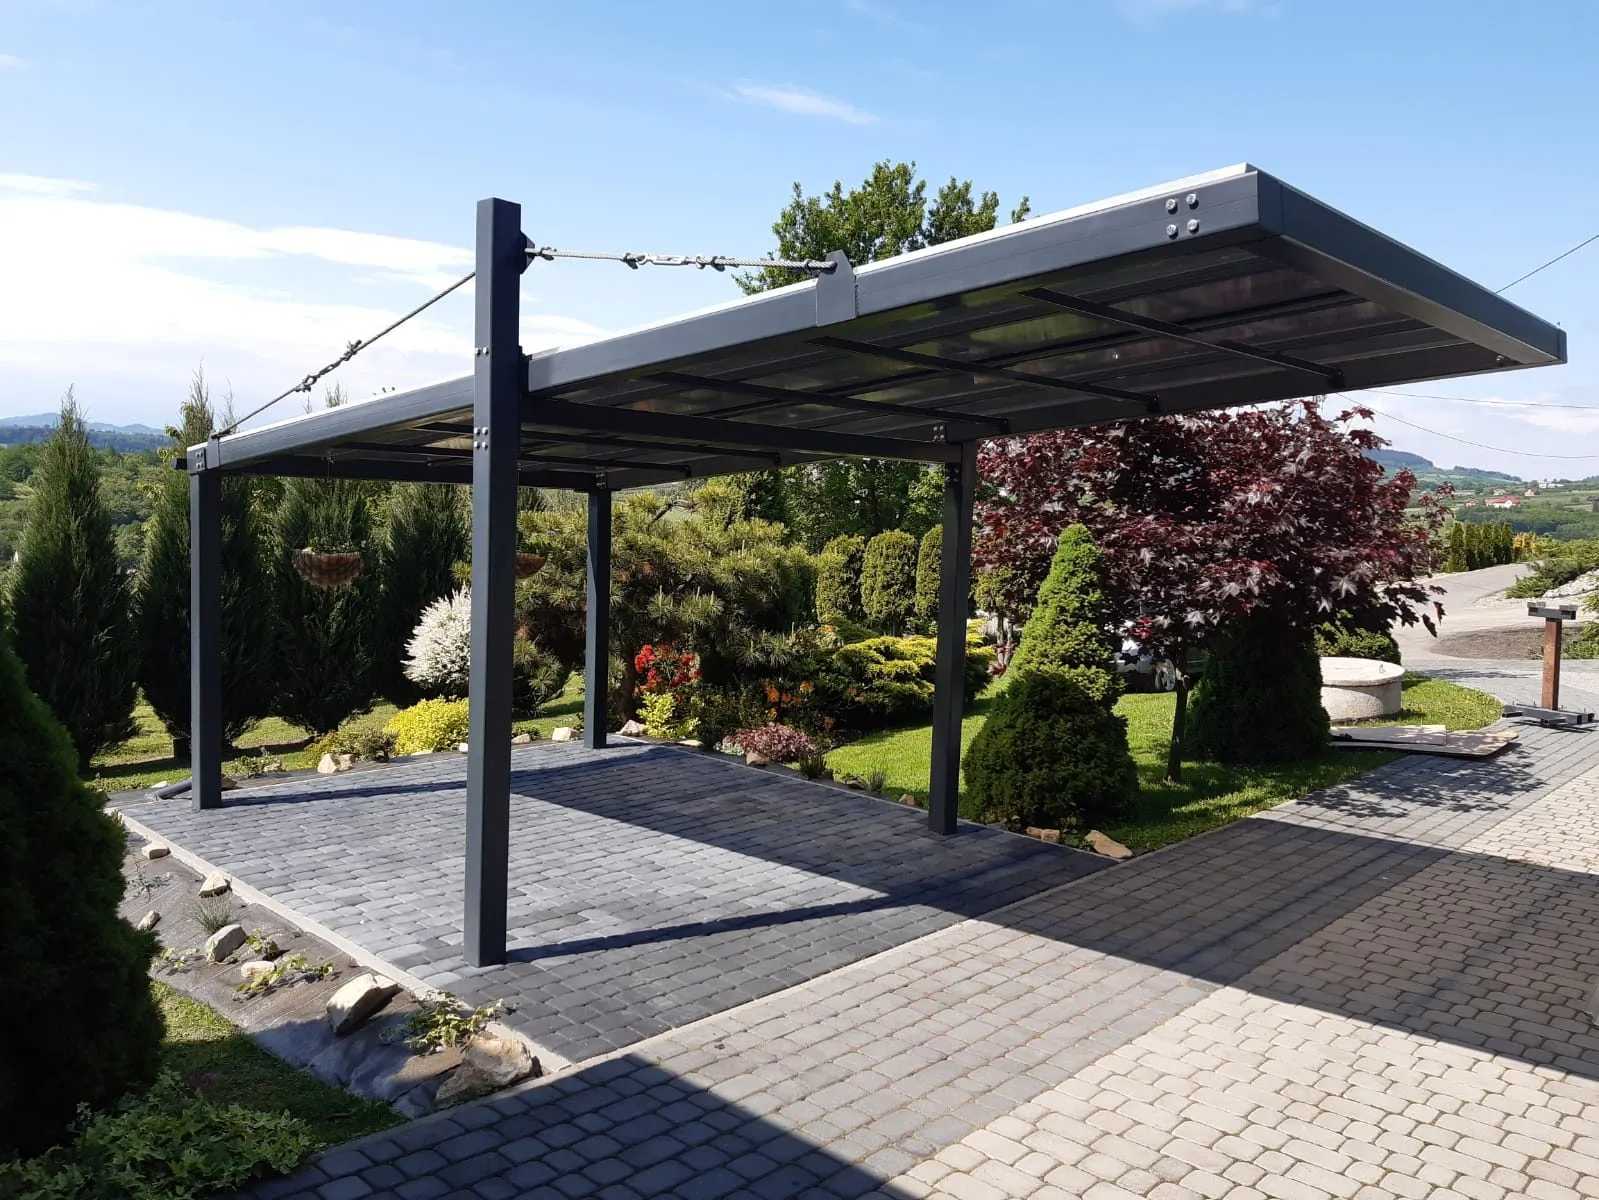
Freestanding carport with tension cables

A light polycarbonate roof on an anthracite structure, stabilised with steel tension cables. Plenty of light underneath and an open view of the garden.

  • Freestanding carport with polycarbonate roof and tension cables

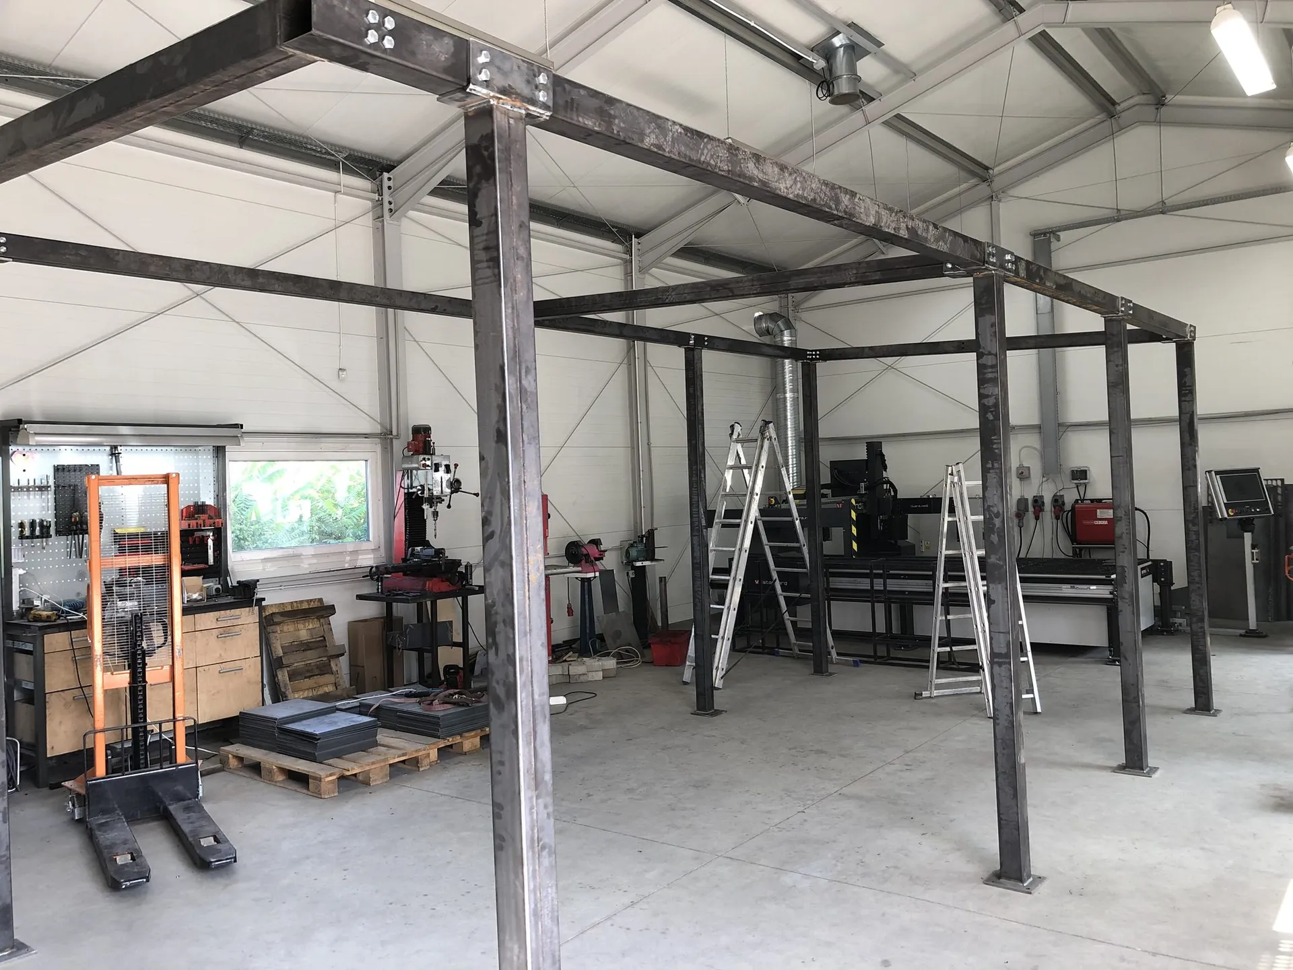
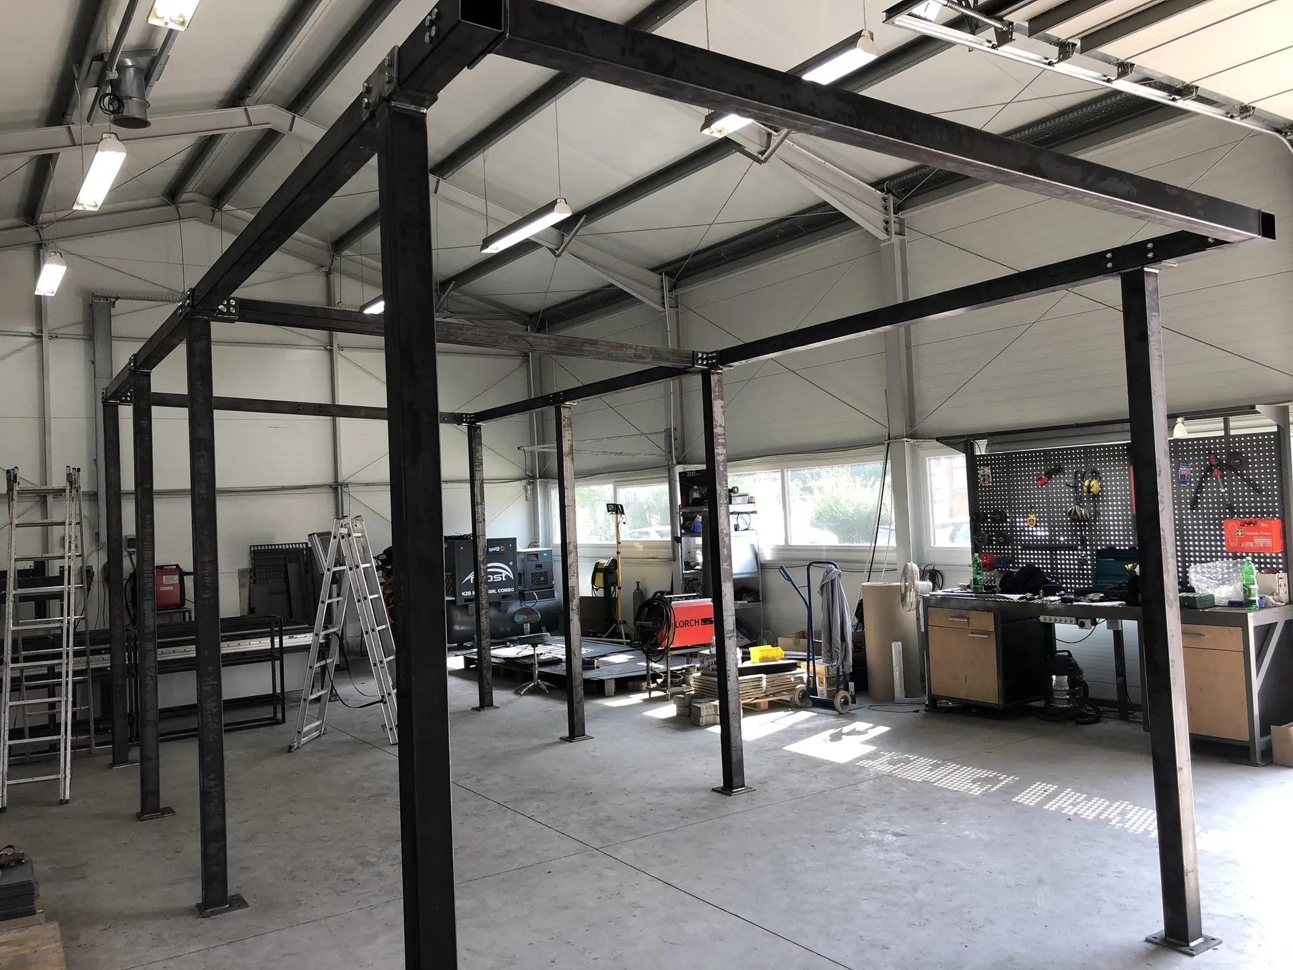
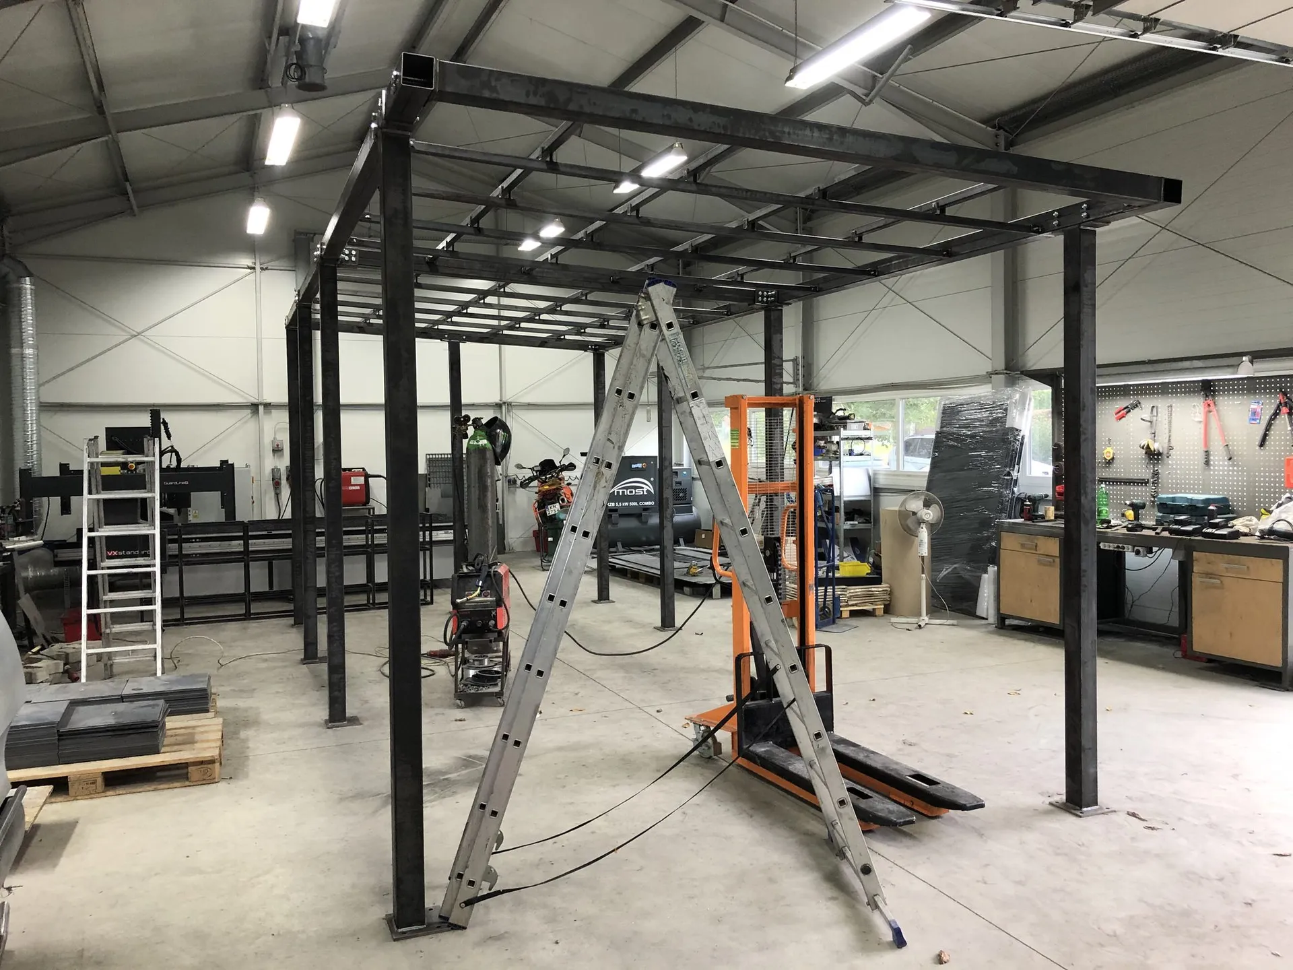
Trial assembly in our hall

We assemble the carport structure in our own hall before it goes to surface finishing and to site. That way installation at the customer’s goes quickly and without surprises.

  • Carport structure trial-assembled in the hall
  • Carport frame during trial assembly
  • Carport posts and beams in the production hall

Our carports on video

See what our carports look like in real life.

What makes our carports different

  • Hot-dip galvanized steel

    Posts, roof and all connections including anchors in hot-dip galvanized structural steel. Optional DUPLEX system with powder coating.

  • Structural calculations

    Load capacity sized for snow and wind at your location, in line with local regulations.

  • Any RAL colour

    Match the carport to your windows, garage door or facade.

  • Transport and installation

    We install in Poland, Germany, the Czech Republic, Slovakia, Austria and Hungary. Self-assembly with instructions is also possible.

  • Extras

    EV charging station, lighting, solar panels on the roof.

  • Help with permits

    If a permit is required, we provide the documents and drawings.

Roofing and finishes

Trapezoidal sheet is standard. The rest is your choice, depending on how much light and what look you want.

  • trapezoidal or corrugated sheet
  • aluminium sheet
  • multiwall polycarbonate, white or smoked
  • laminated tempered glass
  • solar panels
  • multilayer roof
  • green roof, the structure is strong enough
  • ceiling in wood or metal, with lighting

Versions

  • Single bay

    Fits large SUVs and vans too.

  • Double bay

    Modules are easy to extend, and different infills can be combined in one carport.

  • Multi-bay

    For residential estates and companies. Rows can be placed in parallel and extended at will.

  • Special

    Taller and longer roofs, for example for motorhomes.

  • With storage room

    Room for bikes and garden furniture. Open passage or a swing or sliding door with lock.

  • With side panels

    10 panel designs in steel or wood that can be combined. Add or replace panels even years later.

New: carport made of Magnelis® profiles

The frame is built from cold-formed C and Z profiles in 2 mm sheet, protected by a Magnelis® coating (zinc, aluminium, magnesium). The coating gives very high corrosion resistance, heals itself on cut edges and needs no painting.

Portal frames with inclined posts, joined by a roof beam, carry the loads with a favourable distribution of forces. The carport is installed on a hard surface such as a concrete slab.

Frequently asked questions

How much does a carport cost?

Every carport is configured individually, and the price depends on size and options such as side walls, ceiling or storage room. Transport, installation and foundations are quoted separately.

What foundations are needed?

The carport is bolted onto point foundations prepared in advance. They are the only contact with the ground, so they must be built to the design.

Do I need a building permit?

That depends on size and local regulations. If a permit is required, we supply the documents and drawings.

Can I install the carport myself?

Yes. We deliver a complete kit with assembly instructions. We can also install it for you.

Let’s design your carport

Send us a sketch, a photo of your plot or the dimensions. We will prepare a proposal and a quotation.

Quotation within 48 hours

Our default language of communication is English. If you prefer your native language, we are also happy to talk in German, French or Dutch.